One Floor, Split or Whole
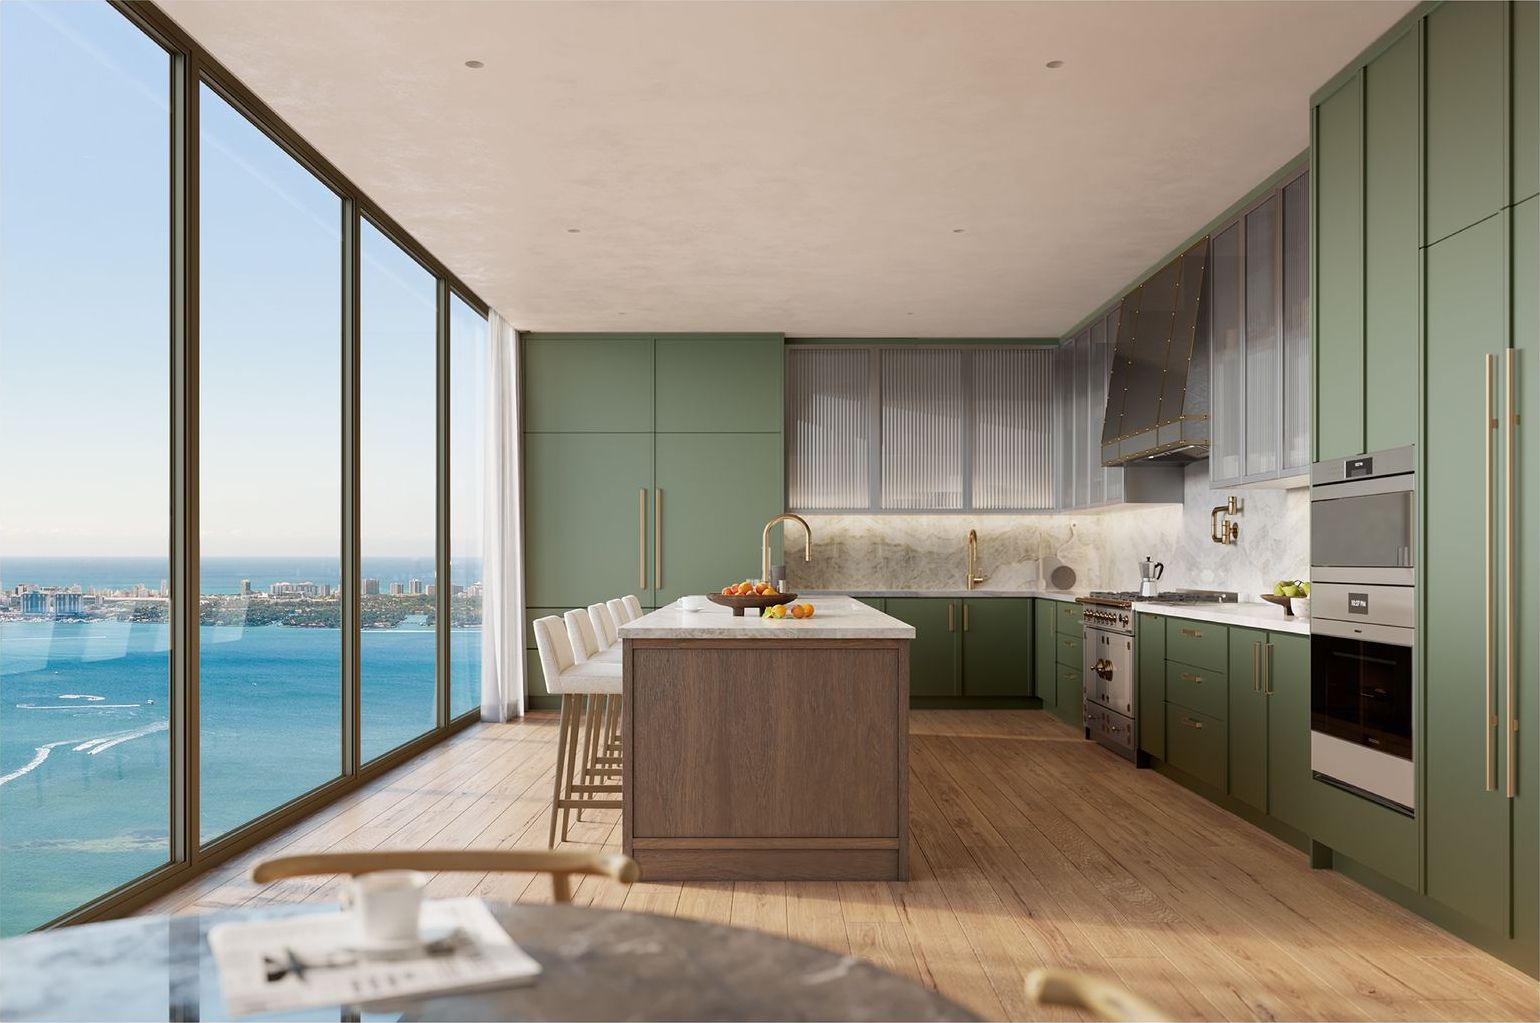
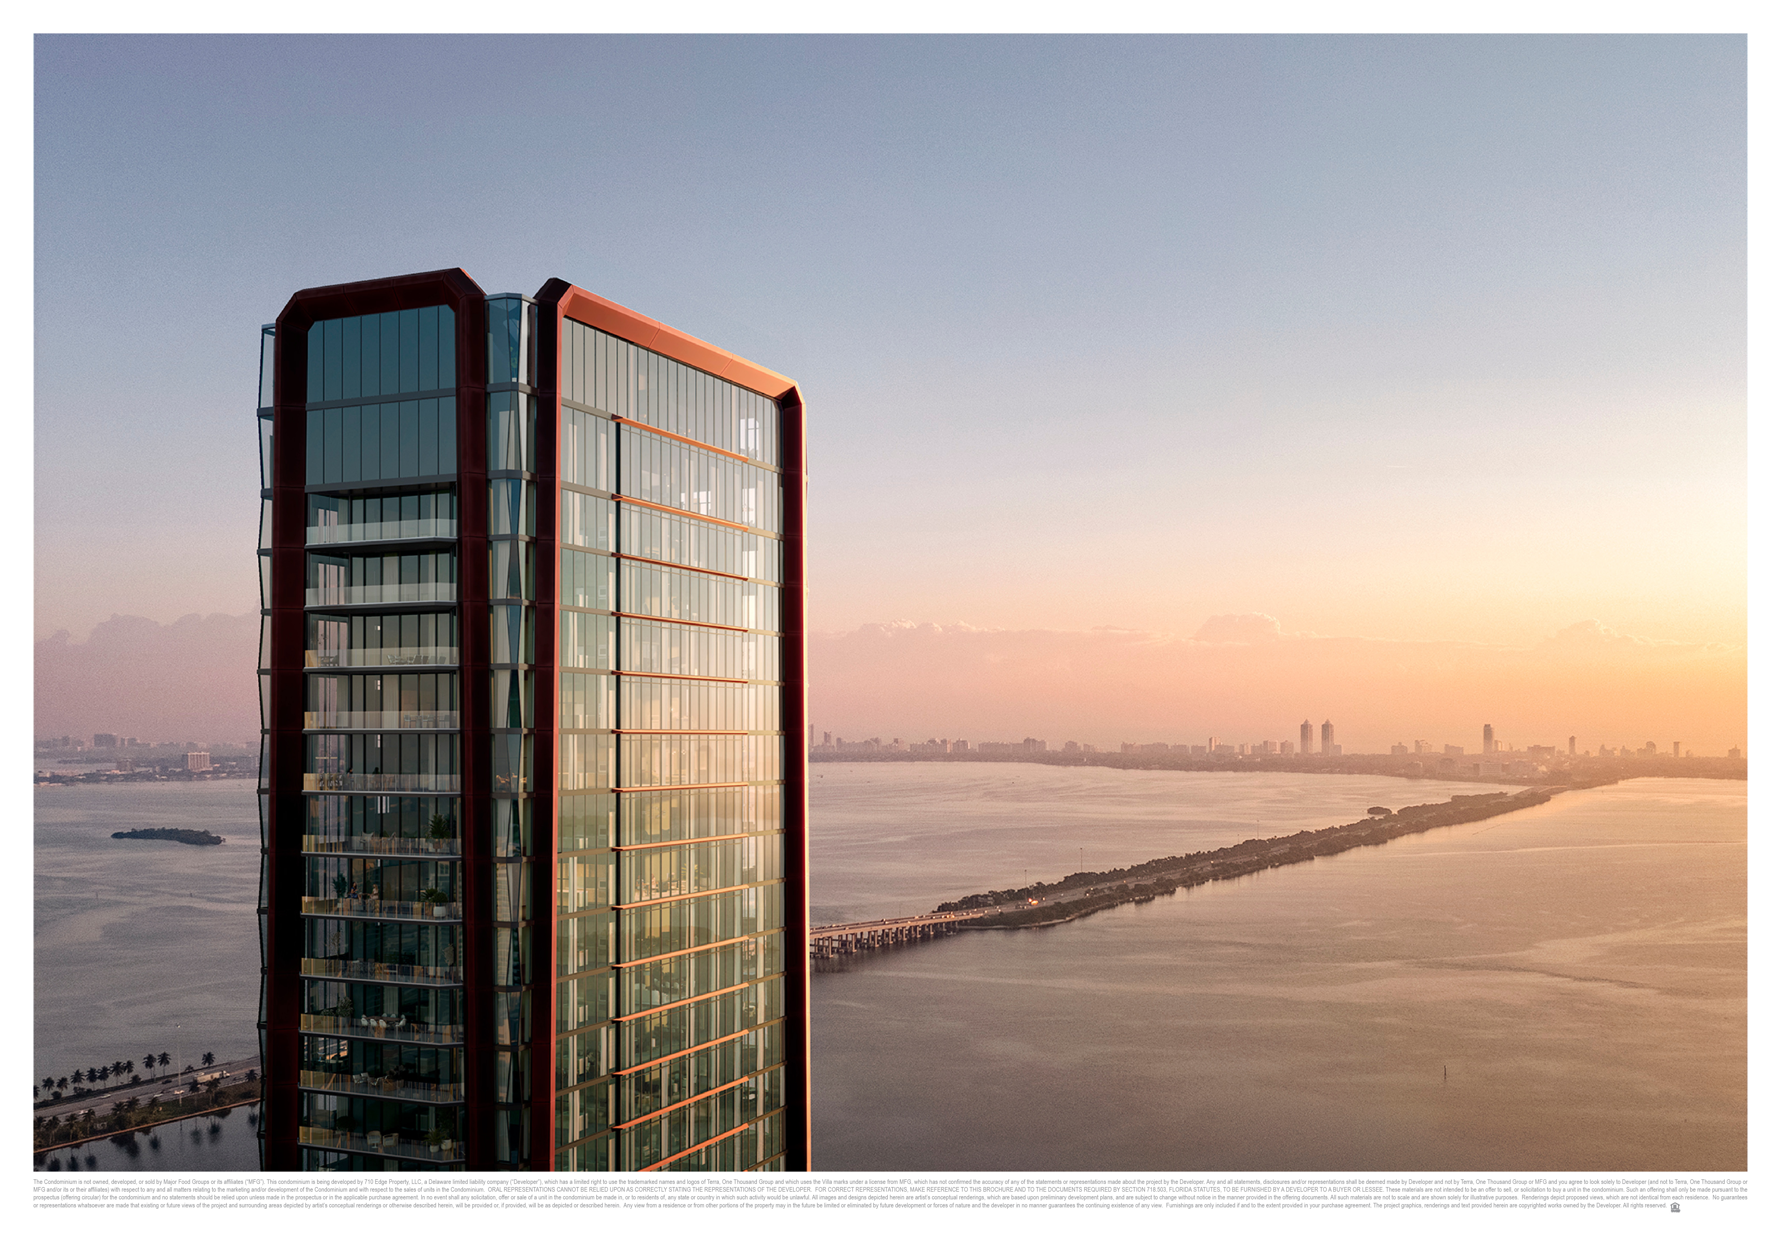
Every residential floor at Villa Miami is either one Villa Piano residence or two Villa Mezzo residences. The core sits at the center of the plate with a private foyer for each home; the floor runs east to west, with Biscayne Bay on the east, Little Blue Cove on the south and the city to the west.
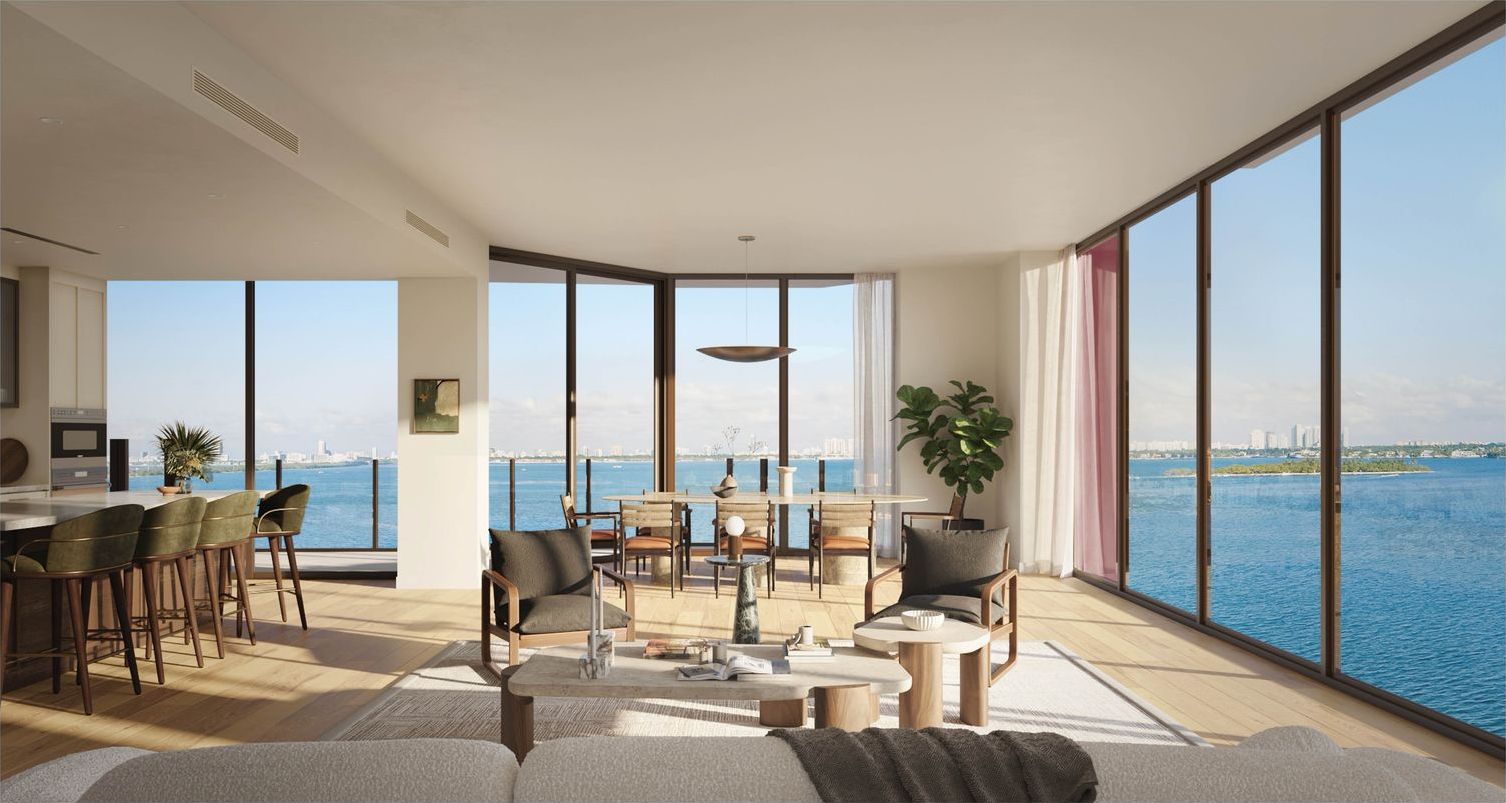
The half floors split the plate along its length. The 01 line takes the south side over the cove and the 02 line the north side, and both end on the bay. The full floor keeps both sides: on the developer's plan the kitchen, dining room and family room run along the south face, the bedrooms along the north and west, and the primary suite takes the northeast corner on the bay.
On both half-floor lines the developer put the living room and kitchen on the bay and the primary suite at the west end, facing the city. If waking up to the water matters, that is the full floor, where the primary suite sits on the bay corner. On a half floor, choose the line for the long side you will live with: the cove and the Venetian Islands to the south on 01, the Edgewater shoreline to the north on 02.
Areas by Plan
Bedrooms, baths, interior and terrace area as each developer plan states them. Each area is a range because the plate changes slightly with height.
| Plan | Side | Layout | Interior SF | Terrace SF | Total SF |
|---|---|---|---|---|---|
| Villa Mezzo 01, bonus room | South, bay at the east end | 3 bed plus bonus room, 3 baths, powder room | 2,936 to 2,972 | 297 to 350 | 3,302 to 3,367 |
| Villa Mezzo 01, office | South, bay at the east end | 3 bed plus office, 3 baths, powder room | 2,936 to 2,972 | 297 to 350 | 3,302 to 3,367 |
| Villa Mezzo 02, bonus room | North, bay at the east end | 3 bed plus bonus room, 3 baths, powder room | 2,936 to 2,972 | 297 to 350 | 3,302 to 3,367 |
| Villa Mezzo 02, office | North, bay at the east end | 3 bed plus office, 3 baths, powder room | 2,936 to 2,972 | 297 to 350 | 3,302 to 3,367 |
| Villa Piano, 4 bedrooms | The whole floor | 4 bed, 4 baths, powder room, 185 SF foyer | 5,896 to 5,957 | 596 to 700 | 6,548 to 6,618 |
| Villa Piano, 5 bedrooms | The whole floor | 5 bed, 5 baths, powder room, 185 SF foyer | 5,896 to 5,958 | 594 to 700 | 6,548 to 6,618 |
The full-floor plans come with a closed kitchen or an open kitchen. The bonus room plans show an optional bathroom beside the bonus room. The developer prints the half-floor total as 3,367 to 3,302 SF and states areas to its own method; the condominium documents state the unit area and govern. Earlier materials showed a two-level Villa Doppio; it is not on the developer's list of September 25, 2026 and its plan is not posted here.
Download the Plans
Eight current plans and the ten plans of the 2023 set. Registration opens every file at once.
Villa Mezzo, Half Floors
The 01 line on the south side and the 02 line on the north side, each with the living room and kitchen on the bay and the primary suite at the west end. On the developer's September 25 list: 02 line $5,750,000 to $6,150,000, 01 line $6,300,000 to $6,550,000.
Villa Piano, Full Floors
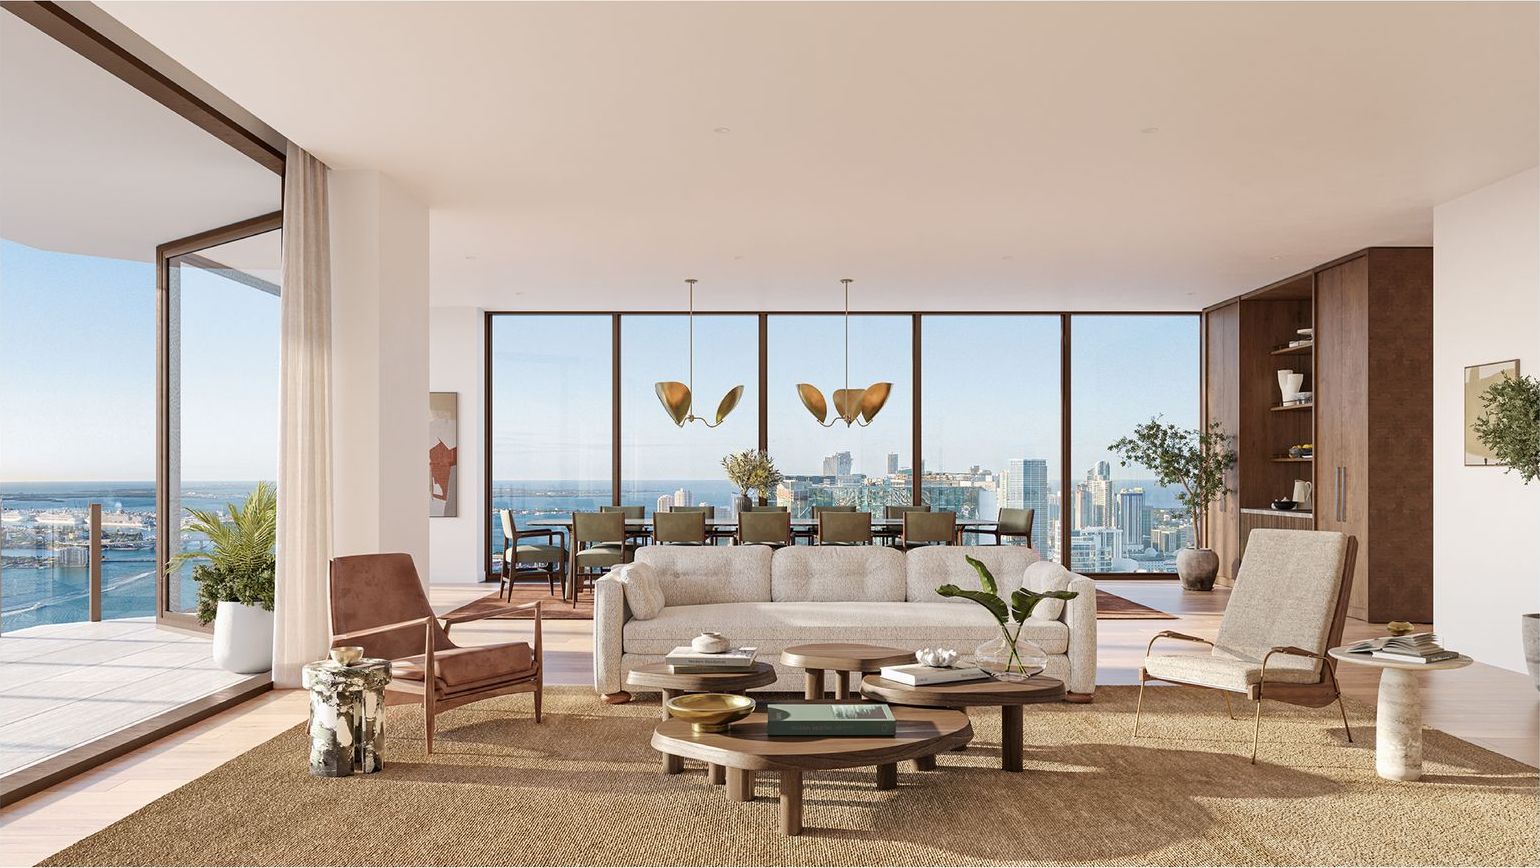
The whole floor with terraces at both ends, drawn with a closed or an open kitchen. On the developer's September 25 list: six full floors from Level 6 to Level 47, $10,300,000 to $14,500,000.
The 2023 Plan Set
The developer's first plans, drawn as Villa Mezzo half floors with 3 or 4 bedrooms and the primary suite at either end, and two Villa Piano full floors. The 2024 plans above are the current versions.
The Triplo Penthouse
Three levels at the top of the tower, finished and furnished by Vicky Charles, $55,000,000 on the developer's September 25 list. The penthouse plan goes out on request with the price list.
Frequently Asked Questions
Pricing, Floor Plans and the Fact Sheet
Register once for the unit price list, every floor plan and the developer's fact sheet for Villa Miami.
Your Advisor
Adrian Sanchez
Founder & Managing Broker, WIRE Miami
Adrian Sanchez is the founder of WIRE Miami (Waterfront Investment Real Estate, LLC) with over 20 years of experience specializing exclusively in Miami's luxury pre-construction market. As Managing Broker, Adrian maintains direct developer relationships across Miami's most prestigious new developments, offering clients exclusive pre-construction pricing and priority unit selection.
WIRE Miami specializes in buyer representation across over a dozen of Miami's marquee pre-construction projects spanning Brickell, Edgewater, Miami Beach, Coconut Grove, and the Miami River corridor. Adrian's direct relationships with top developers and directors of sales give his clients insider access, preferred pricing, and early inventory selection. His
Contact
Get Villa Miami Pricing & Availability
Speak with Adrian Sanchez, WIRE Miami's founder, for expert guidance on Villa Miami residences, floor plans, pricing, and the purchase process. As your advisor with direct developer access, Adrian can provide priority unit selection and preferred terms.